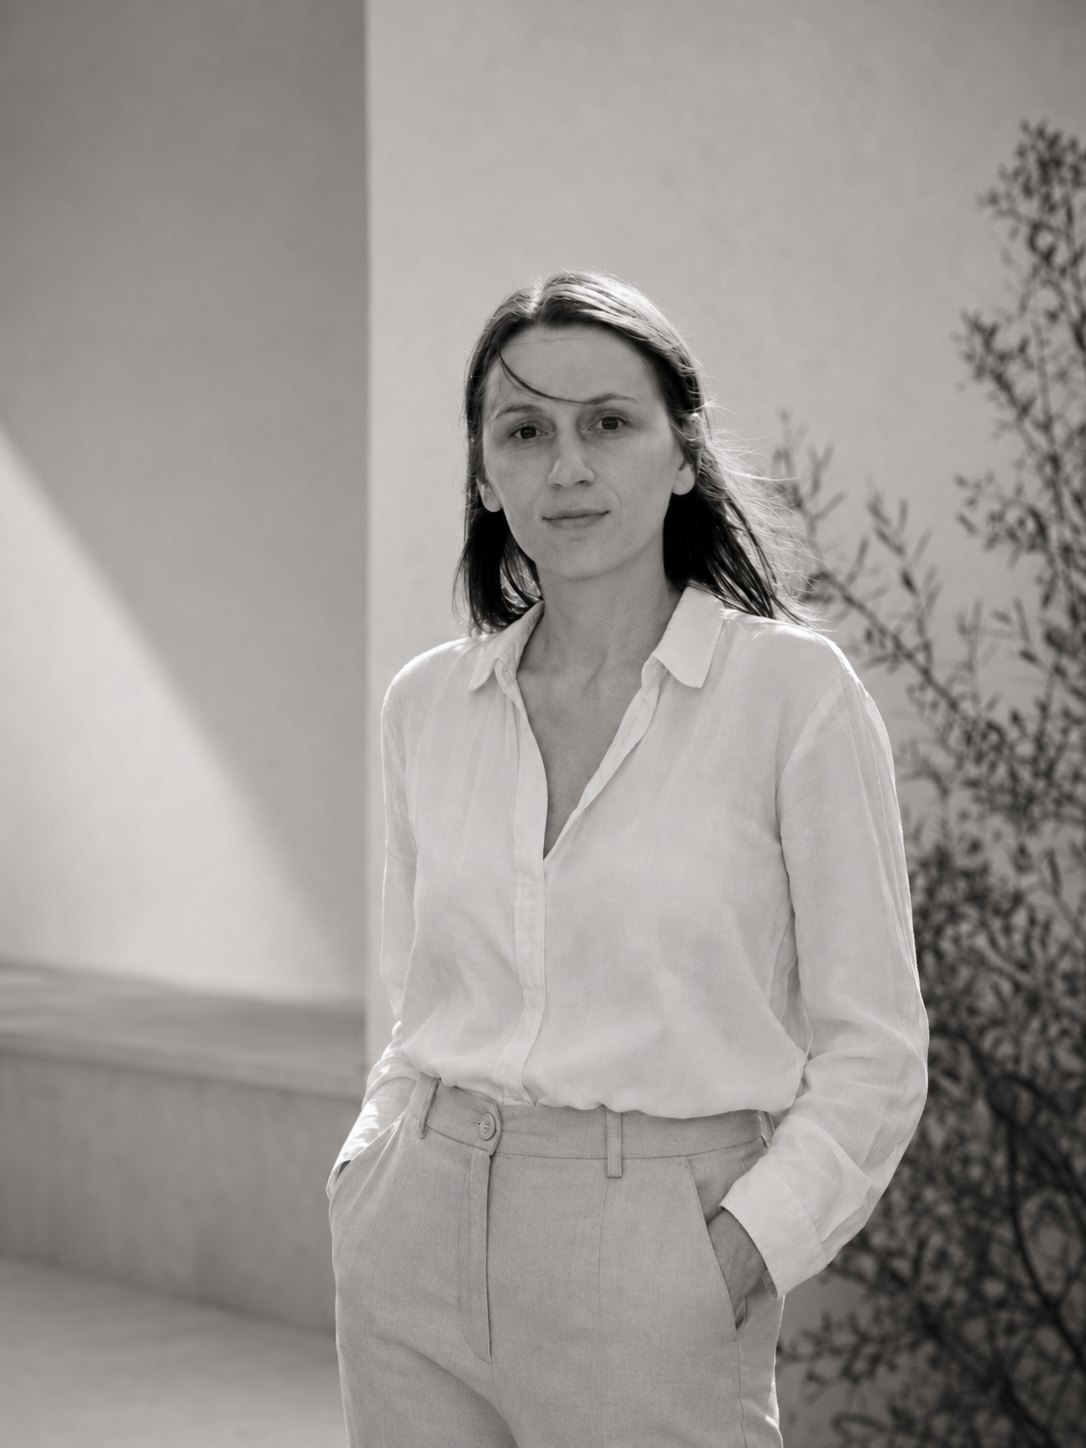
Profile
Astrid Pudszuhn — an architect formed between cultures.
A Dipl.-Ing. architect trained at the Bauhaus University Weimar, working with a sensitive balance between formal design and the choice of colours and materials — and with a long affinity for Brazil.
Her path runs across Germany, France, Brazil, and the United States: construction planning and detailing for commercial and residential buildings in Berlin and Dresden, kindergartens in Salvador da Bahia, the renovation of historic fabric, and international competitions. The interests that recur are housing, schools and children's spaces, cultural buildings, and careful work with what already exists. Recent work (2004–present) to be added
Education
Diploma in Architecture (Dipl.-Ing.), Bauhaus University Weimar, 1999 — “excellent”
Title
Dipl.-Ing. Architektin (Diploma Engineer Architect)
Based in
Berlin, Germany — working internationally
Languages
German (native), English, French, Portuguese
Areas of expertise
Design philosophy & method
How the practice thinks — not only what it produces.
Each project begins with listening: to the place, to the client, to the constraints, and to the silent possibilities of space.
Context
Reading the site, climate, and culture first. The place sets the terms; the building answers them.
Light
Daylight is treated as a material — measured, oriented, and shaped to give each room its character across the day.
Proportion
Scale and rhythm carry the feeling of a space long before finishes do. Proportion is the quiet discipline underneath.
Materiality
Few materials, honestly used and left to age. Texture and weight do more than ornament.
Human experience
Sequence, threshold, and comfort — how it feels to arrive, move through, and stay.
Technical coordination
Ideas are protected through drawing and detail, so what is built is what was intended.
Services
Ways the practice can work with you.
Engagements are selective and led personally, from a first feasibility study to full design and completion.
Architectural design
Full design of new buildings, from concept through documentation and construction support. For: private clients, developers, institutions.
Residential architecture
Houses and housing designed around daily life, landscape, and long-term value. For: individuals & families.
Schools, kindergartens & social projects
Spaces for children and communities — a long-standing focus of the practice. For: institutions & public bodies.
Cultural buildings & renovation
Cultural and civic buildings, and careful intervention in existing and historic fabric. For: heritage & cultural clients.
Construction planning & permits
Detailed construction planning, façades, and building-permit applications. For: teams needing delivery expertise.
Competitions & feasibility
Competition entries and early studies that test sites, briefs, and ideas. For: clients at the decision stage.